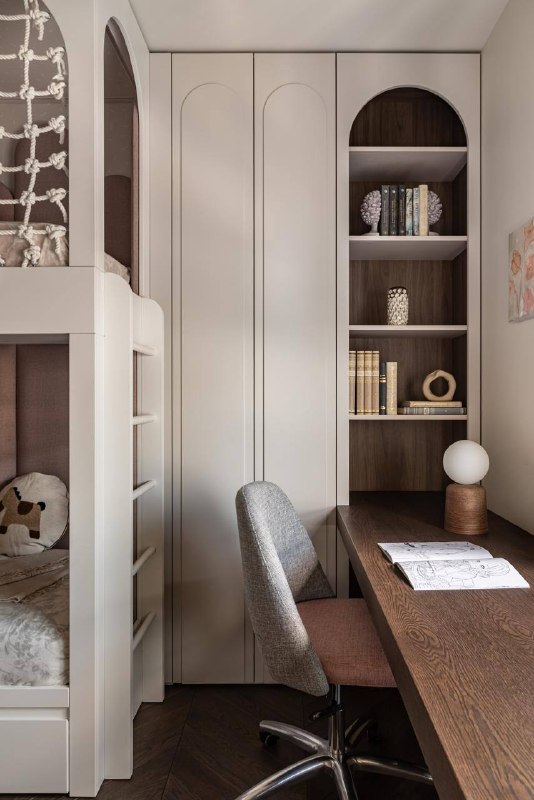
71 m² apartment designed for a family with two young daughters.
The layout was planned to make everyday life comfortable for everyone. It includes plenty of storage, two bathrooms, an open-plan kitchen and living room, an entryway, and two bedrooms.
The children’s room was designed for both girls, with their future needs in mind. Once they start school, they’ll have a comfortable place to study.
The master suite also includes a spacious walk-in wardrobe, as requested by the clients.
Design Bloom
71 m² apartment designed for a family with two young daughters.

Design Bloom
@designabc3Step into a world of chic design, stunning interiors, and creative inspirations that redefine style! ✨ Follow us for fresh trends, innovative ideas, and a daily dose of beauty in every detail. 🌿
55,661 מנויים
פתח בטלגרם